
 EN
EN 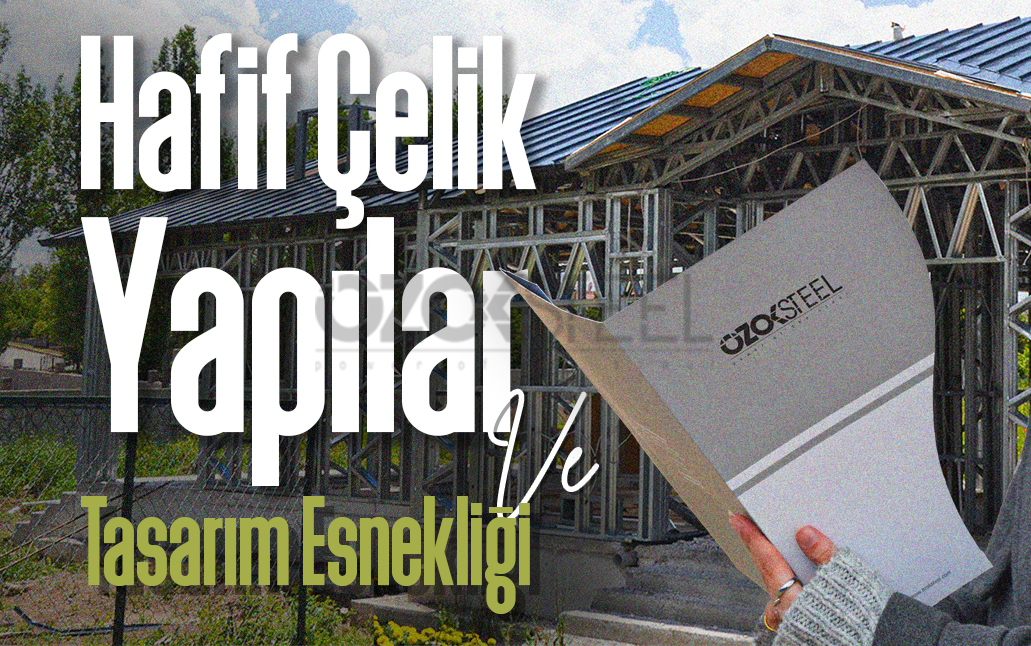
Design flexibility in steel houses is not a marketing phrase but a direct consequence of the structural system: because loads are carried by a steel frame rather than thick load-bearing walls, the plan, the facade and the floor layout have more room to move than they do in reinforced concrete. In this article we look at where that flexibility comes from, what it makes possible — from open-plan living to loft solutions — and, just as important, the real constraints it operates within.
Light Steel Structures: Flexibility and Strength in Design
Light steel structures stand out in the construction sector for the flexibility and durability they offer. The properties of steel as a material allow light steel structures to be chosen across a wide range of applications, from commercial buildings to housing. The many advantages light steel structures provide make them attractive, in particular, for anyone who needs modern architecture and a fast construction process.
Ease of Forming
Steel is a building material that is easy to form and easy to connect. This flexibility allows light steel structures to adapt easily to different shapes and sizes. Because steel members can be produced in different curves, angles and cross-sections, architects and engineers can develop creative solutions. As a result, light steel structures can accommodate unconventional designs and a variety of geometric forms. This quality gives light steel structures a modern aesthetic and is a real advantage in meeting project-specific design requirements.

The Structural Reason Behind the Flexibility
In a reinforced concrete house, the plan is largely dictated by load-bearing walls and columns: removing or shifting a wall is often impossible, because that wall is part of the system holding the building up. In a light steel structure, loads are instead carried by panels made of galvanized steel profiles and the frame these panels form together. A significant share of the internal partition walls carry no structural role, so the room layout can largely be considered independently of the structural system. This is why steel house floor plans can be varied far more freely than reinforced concrete ones.
Spanning wide openings follows the same logic. A span is bridged with beams of the appropriate section and, where needed, truss systems; the load is then transferred through these members to the vertical supports and the foundation. Which system bridges which span is not a catalogue figure — it is the outcome of a structural calculation. That is why you will not find a number such as "this is the span you can achieve" in this article; that value is set for your project by your engineer's calculation.
Open Plan and Wide Spans
Freedom in Layout Planning
Light steel structural systems allow wide, free layouts to be created indoors. Because steel members can support large spans, wide, open areas can be formed. This makes flexible, distinctive interior arrangements possible in buildings such as commercial premises, offices, shops and social spaces. Free layout planning is, in particular, a reason architects looking for freedom in functionality and aesthetics choose steel. Because column and wall constraints are reduced to a minimum, more spacious interiors can be designed.
In housing, the most visible expression of this freedom is the open-plan steel house: layouts where the kitchen, dining and living areas merge into a single volume without partition walls, and light travels through uninterrupted. This approach gives particularly strong results in single-storey homes; when the living space is designed without partitions, the house is perceived as more spacious regardless of its actual size. Built examples of this layout can be seen in our single-storey steel house plans.
Multi-Storey, Loft and Attic Solutions
Design flexibility applies not only to the horizontal plan but to the vertical arrangement as well. Light steel villa design is not limited to a single storey; when the structural system is engineered accordingly, multi-storey homes can be built safely. We cover the technical and legal framework for the number of storeys in detail in our how many storeys can a light steel building reach article; for built examples, see our multi-storey steel house models.
The loft layout is one of the most characteristic possibilities of a steel frame: a mezzanine set within a single high-ceilinged volume, connected to the level below by a gallery void and an open staircase. This kind of open configuration, which in reinforced concrete would require additional structural members, can be resolved in a steel frame as a natural extension of the system. Our steel houses with a loft models, designed with this approach, show how the same footprint can be enriched vertically. In the same way, an attic space can be turned from mere storage into living space once the right roof configuration is chosen.
The Possibility of Later Alteration and Extension
The Advantage of Modular Design
Light steel structures can be used as a modular building system. Steel members are manufactured in the factory beforehand and assembled on site. This allows buildings to be designed modularly and, when needed, extended or reconfigured with relative ease. A modular building system offers a fast, flexible construction process that saves time and cost. At the same time, because it allows buildings to be assembled quickly, this system is an ideal option for projects with urgent timelines or for temporary structures.

Adaptability to Different Uses
Light steel structures can be designed to adapt to a wide range of uses. Steel is a versatile, durable material that can easily be adapted to different structural requirements. This makes light steel structures a preferred choice in many settings, from housing to commercial buildings, and from industrial facilities to education and healthcare buildings. The flexibility and durability of light steel structures allow buildings to be converted and extended easily as needs change, delivering high value in long-term projects.

This flexibility should be read correctly: screwed and bolted connections make dismantling, adding to and altering a structure easier than with reinforced concrete, but no addition is ever made without a calculation. Whether the existing structural system can carry the new load has to be confirmed by a structural check, the zoning status has to allow the additional area, and the required building permit process in Turkey has to be completed. Ease of alteration does not mean it can be done at will.
Freedom in Facade Material
The steel frame is invisible on the facade; it works behind the cladding. This leaves a wide range of choice for the facade material: render-look cladding, fibre-cement panels, timber- or stone-look surfaces and metal cladding can all be applied over the same structural system. A modern, rustic or classical architectural language — the facade character can be chosen independently of the structural system; a finished light steel villa is, in most cases, indistinguishable from its reinforced concrete neighbours from the outside.
Slim, Lightweight Structural Members
Compared with other building materials, light steel structures achieve high load-bearing capacity while using slimmer, lighter members. Because of the high strength of steel, structural members can be designed more slenderly, keeping the overall weight of the building to a minimum. This creates more generous interior space and allows for a more elegant aesthetic. Slimmer structural members also let in more natural light and contribute to energy efficiency.

Other Advantages Alongside Flexibility
Design freedom on its own is not enough; a building's environmental performance and maintenance demands matter just as much over the long term.
The Environmental Advantages of Light Steel Structures
Steel is a recyclable material, and this quality gives it a significant role in creating environmentally friendly buildings. Because their steel members are recyclable, light steel structures offer a more sustainable option in the construction sector. This low-waste system keeps its environmental impact to a minimum. Steel structures are also ideal for creating highly energy-efficient buildings. When supported by insulation, they reduce heat loss and minimise energy consumption, standing out as a nature-friendly solution.
Ease of Maintenance and Durability in Light Steel Structures
Thanks to their robust structural properties, light steel structures are long-lasting and durable. Compared with materials such as timber, steel is resistant to fire, pests and rot. As a result, light steel structures need less maintenance and offer a cost advantage over long-term use. The material's natural durability keeps potential damage to a minimum and adds to the building's safety. Ease of maintenance stands out as a significant advantage of steel structures for both private and commercial users.
The Realities That Limit Design
The design flexibility of steel houses described so far is real, but it would be wrong to think it is unlimited. Three factors set the frame for design on every project, and knowing them from the outset leads to sound planning rather than disappointment.
Zoning status. The number of storeys, building height, footprint and setback distances are set by the zoning status of the plot in Turkey; building in steel does not change these limits. The zoning status document obtained from the municipality before design begins shows, on a single page, what is possible.
Structural calculation. Every span, every cantilever, every gallery void is confirmed by calculation. The calculation makes some requests possible through larger sections and additional members, and sends others back for revision. The requirements of the Turkish earthquake code are also an input to the design; the architectural brief and the engineering solution develop together.
Budget. Wide spans, large glazed surfaces and special facade materials increase the size of the structural system and the labour involved. Not every technically possible option comes at the same cost; weighing plan decisions against the budget from the start is healthier than scaling the project down later.
The most instructive way to see these balances resolved is to look at completed work: you can review projects with different plan configurations on Özok Steel's our work page and consider how a layout you like might translate to your own plot.
Frequently Asked Questions
Does a steel house have load-bearing walls?
In a light steel system, loads are carried by panels made of galvanized profiles and the frame these panels form. Some panels do carry structural loads; which ones is decided in the structural design. However, there is no requirement for thick load-bearing walls as in reinforced concrete — because most internal partitions carry no structural load, the room layout can be planned far more freely.
How is a wide span bridged in a steel house?
A span is bridged with beams of the appropriate section and, where needed, truss systems; loads are transferred through these members to the vertical supports and the foundation. The distance that can be spanned comes from a structural calculation, not a brochure: the engineer sets the member section and structural system by weighing loads and seismic conditions. The figure is worked out separately for every project.
Can a room be added to a steel house later?
Screwed and bolted connections make adding to and altering a steel house easier than with reinforced concrete. Three conditions still apply, though: a structural check confirming the existing system can carry the new load, the zoning status allowing the additional area, and completion of the required building permit process in Turkey. Once these conditions are met, the extension can be carried out in a properly planned way.
Can a steel house be told apart from a reinforced concrete one from the outside?
In most cases, no. The load-bearing steel frame stays behind the facade cladding; render-look finishes, fibre-cement, and timber- or stone-look surfaces can all be applied. To someone looking from outside, the finished building is not easily distinguished from a reinforced concrete house. What makes the difference is not the appearance but the structural system and insulation layers inside the walls.
Can a light steel villa have a balcony or terrace?
Yes. Elements such as balconies, terraces and eaves are worked into the structural system at the design stage; cantilevered projections are sized by structural calculation. The setback distances and the open- and enclosed-area definitions in the zoning status in Turkey set the limits for these elements. For this reason, it is best to settle balcony and terrace decisions at the start of the design.
This article is for general information purposes. Plan, storey and facade decisions are finalised according to the zoning status of your plot in Turkey and the structural calculation for your project; we recommend consulting your municipality and your design engineer before starting the design.
