
 EN
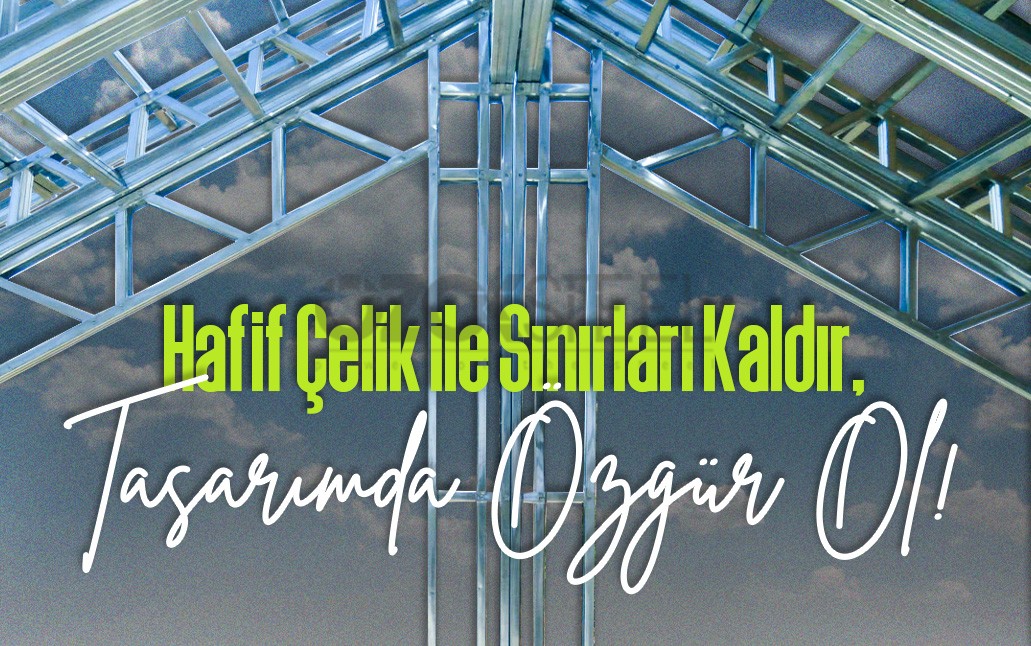
Light steel is often assumed to be chosen simply because it is "modern and fast." In reality, its true value shows in places where conventional methods struggle: on sloped terrain, on a plot that is hard to access, on a narrow urban lot, or when an existing building needs an extension. In this article we look at which obstacles light steel overcomes, and where these boundaries genuinely disappear — and where they still stand.
The Growing Popularity of Light Steel
In recent years we have seen the use of light steel increase in the construction sector. Offering more flexible design options compared with traditional building materials, light steel has become a material favoured among architects and engineers. This has emerged in parallel with the development of modern architecture and building technology.
Behind this growing use, however, lies a reason more practical than aesthetic preference: light steel makes a project possible in scenarios where reinforced concrete struggles economically or technically. The sections below cover the most common of these scenarios.
Building on Sloped and Difficult Terrain
On sloped terrain, reinforced concrete construction often requires large-scale excavation and tall retaining walls. Both of these markedly increase cost and time.
Because a light steel structure is low in weight, the load it transfers to the foundation is also low. This opens up room for solutions that require less intervention on sloped terrain: instead of levelling the plot entirely, solutions can be designed that incorporate the level difference into the building's own configuration. We explain how the foundation is configured and where the geotechnical survey fits into the process in our steel house foundation article.
One limit needs to be stated clearly here: lightness does not eliminate the problems of poor ground. A geotechnical survey is carried out in every case, and the foundation solution is determined according to that report. Light steel makes the work easier on difficult terrain; it does not make the impossible possible.
Setting Up a Site in Hard-to-Reach Areas
A mountain village, a plot within a forest, islands, or settlements with narrow streets are all serious problems for a conventional site. On a site the concrete mixer cannot reach, where a crane cannot be set up, and where there is no area to stock material, reinforced concrete construction becomes either very expensive or impossible altogether.
With light steel, the situation changes. The structural elements and panels are manufactured in the factory and arrive on site ready to install; assembly proceeds as a dry system. This creates the following practical differences:
- Dependence on pouring concrete on site is limited to the foundation.
- Because the material is light, it can be transported with smaller vehicles and fewer trips.
- The need for large storage and fabrication areas on site is reduced.
- Because the time spent on site is shorter, the impact of access difficulty on total cost is reduced.
Narrow Plots and Urban Constraints
In the city, on plots that adjoin a neighbouring building, have a narrow frontage, or open directly onto the street, there is almost no space for a site. In this type of work, the real constraint is not the material but the ability to manage the site.
Working with factory-produced elements largely eliminates cutting, mixing, and formwork operations on site. This shortens the duration of noise, dust, and street occupation — an advantage not to be underestimated in terms of neighbourly relations and municipal permits in Turkey.
Regions with a Short Building Season
In many regions of Turkey, weather conditions determine the construction calendar. At high altitude and in provinces with harsh winters, the workable season is shorter; pouring concrete at low temperatures is risky, curing takes longer, and rain or frost halts the work. In these regions, a reinforced concrete building can spill over into the following year simply because it does not fit within the season.
With light steel, production continues in the factory independently of weather conditions. Elements manufactured throughout winter arrive on site once the season opens, and assembly is completed quickly. Because dependence on pouring concrete on site is limited to the foundation, the duration of weather-exposed work is also shortened.
This matters particularly for summer-house and mountain-house projects: losing the season means a year's delay. The point to watch in planning is this — if the design and permit process in Turkey is carried out during the winter months, production and assembly can begin directly once the season opens. Leaving the permit until spring gives back the time that was gained.
Temporary Use and the Need for a Relocatable Structure
Not every building is meant to stay permanently where it is. A business unit on leased land, a site office set up for a project with a fixed duration, or a structure planned for relocation in the future — in these scenarios, permanent reinforced concrete construction may not be a sensible investment.
Because light steel structures are erected with screwed and bolted connections, they can be dismantled in a controlled manner. This allows the building to be re-erected elsewhere and prevents the investment from being tied to a single plot. Here too it is important to be clear: being demountable and relocatable does not change the building's permit status. A structure that is fixed to the ground, connected to utilities, and used permanently is treated as a permanent building under the law in Turkey, even if it can be dismantled.
Flexible Design Options
Light steel is a material that provides flexibility in the construction sector. Despite being thinner and lighter, its high strength makes it possible to build even large structures safely. In addition, having steel panels prepared in advance at the factory and brought to the assembly site gives architects the ability to develop faster and more economical projects. You can look further into the freedom it offers for floor plans and facade configuration in our design flexibility article.
The Need for Later Expansion and Additional Structures
Needs change over time: a family grows, a workspace is needed at home, a workshop or guest unit is wanted in the garden. Adding to a reinforced concrete building afterwards requires intervening in the existing structural system, which makes it demanding both technically and administratively.
In light steel systems, connections are screwed and bolted. This makes a future addition easier — but on one condition: the need for growth must have been anticipated in the original design. When the structural system is designed to account for the load that will be added later, a subsequent extension genuinely becomes practical. If it was not anticipated, the addition still means a separate structural calculation and a separate building permit process.
For this reason, if the idea of "expanding later" is on the table, the right approach is to mention it in the very first meeting.
Durability and Reliability
Light steel is a durable and reliable material. Although it weighs less than other traditional building materials, it is a suitable option for constructing buildings that behave favourably under earthquake loads. Because earthquake force increases in proportion to the mass of the structure, lightness turns directly into an advantage here; we cover this subject in detail in our earthquake resistance article.
An Environmentally Friendly Option
Light steel is a recyclable material. This reduces the amount of waste generated during construction and allows natural resources to be used more efficiently. Steel structures can also be transported and assembled using less energy; we look further into the topic of sustainability in our nature-friendly features article.
Where the Boundary Genuinely Still Stands
Light steel overcomes many constraints, but not every constraint. An honest list looks like this:
| Constraint | What light steel does |
|---|---|
| The storey and height limit in the zoning plan | Does not remove it — the limit belongs to the plot, not the material |
| The building permit requirement | Does not remove it — a permanent structure requires a permit in Turkey under all circumstances |
| Ground problems | Eases them, does not eliminate them; a geotechnical survey is required |
| Difficult terrain and access constraints | Eases them markedly |
You can take a look at our storey-limit guide for how many storeys a building can reach and what determines this limit.
At Özok Steel, we address special conditions such as difficult terrain, access constraints, or later expansion at the project stage; we finalise the structural system decisions together with the structural design according to these conditions.
Frequently Asked Questions
Can a light steel house be built on sloped terrain?
It can be, and in most cases the slope is resolved with less intervention than with reinforced concrete. Because the structure is light, the load on the foundation is lower, which can reduce the need for excavation and retaining walls. The definitive solution is determined according to the geotechnical survey report and the structural design.
Can a house be built on land the concrete mixer cannot reach?
With light steel, pouring concrete on site is limited to the foundation, and the superstructure is assembled as a dry system. This markedly eases the work on hard-to-reach land. A solution still needs to be found for the foundation, however; access conditions should be assessed during the site survey stage.
Can an addition be made to a steel house later?
Screwed and bolted connections make adding an extension easier. For this to be practical, however, the need for growth must have been anticipated in the original design. If it was not anticipated, the addition requires a separate structural calculation and a separate building permit process.
Does light steel make it possible to exceed zoning limits?
No. The number of storeys, building height, and setback distances are determined by the plot's zoning status in Turkey; the choice of structural system does not change these limits. The material allows you to produce more flexible solutions within the framework the zoning plan permits.
Is a building constructed under difficult conditions more expensive?
Conditions do affect cost; access, slope, and ground conditions create additional line items in every system. With light steel, this increase generally stays more limited because the time spent on site and the amount of material transported are both lower. A definitive assessment can only be made once the plot has been seen.
This article is for general information purposes. Assessments regarding site conditions are only confirmed through the geotechnical survey and the zoning status document; for decisions specific to your project, we recommend consulting your design engineer and the municipality you fall under in Turkey.
