
 EN
EN 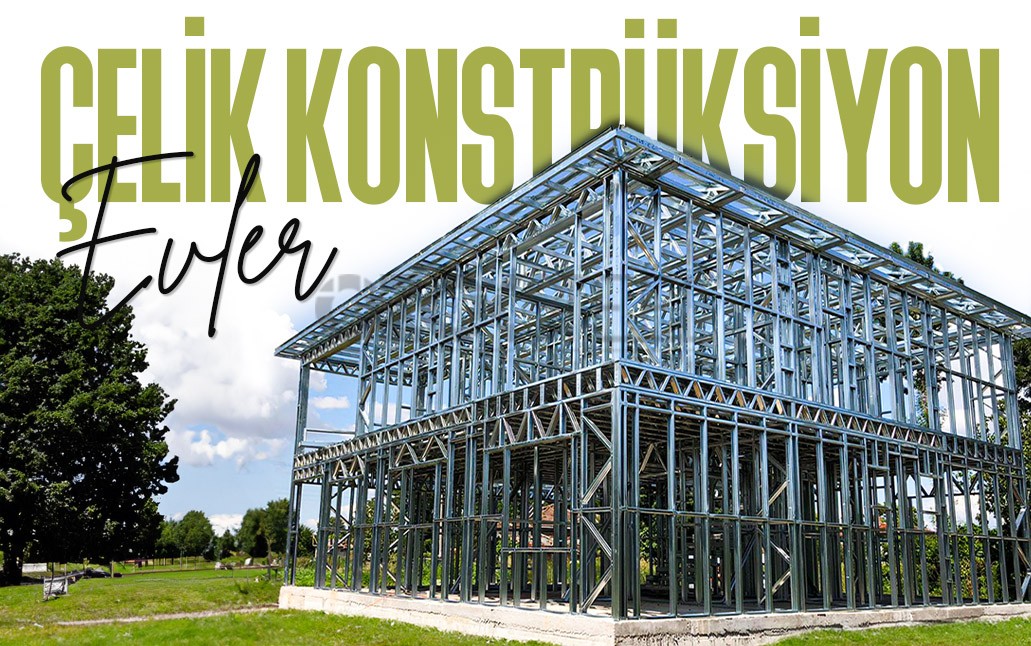
Steel construction houses are systems widely favoured today in both individual housing and larger-scale developments. Thanks to light steel structures, which offer added advantages over other steel designs in how a building's structural loads are distributed, you can design living spaces that stand up well to earthquakes and other external conditions.
Steel construction houses are generally chosen for single-storey and two-storey homes. The main structural frame is produced from steel profiles coated with galvanizing to protect against corrosion. This makes calculating the building's load distribution easier, while also opening the door to a wide range of architectural designs.
This article focuses less on the building system itself and more on the residential side of it: who a steel construction house suits, how its advantages play out in everyday use, where it stands out as a use case, and what to look at when making your decision.
Who Is a Steel Construction House Suited For?
A steel construction house is not a solution aimed at a single type of buyer; but it matches particularly well with certain needs. If you recognise yourself in one of the profiles below, it is worth putting this building system near the top of your shortlist:
- Owners with a plot ready who don't want a long site period: Because the structural system is produced in the factory and assembled on site, the construction process is shorter than with traditional methods and less dependent on the weather. The process runs more predictably.
- Those who put earthquake safety first: Steel's flexible behaviour and the lightness of the structure reduce the load placed on the building during a tremor. It is a strong option for families living in an earthquake zone who put safety first.
- Those looking for a second home: For seasonal buildings such as a summer house, vineyard house or weekend retreat, low maintenance needs and fast installation stand out.
- Those planning to grow in stages: For anyone starting compact today with plans to extend later, the flexibility of the steel system makes adding an extra room or section more manageable.
The Advantages of Steel Construction Houses
Steel construction houses are generally structures whose installation is completed in less time than conventional construction. Designed as single-storey or two-storey buildings, they place safety alongside installation speed. Because the main structural body is designed from galvanized light steel, the building also offers high resistance to earthquakes and similar natural events.
Economical, Long-Lasting Steel Structures
Another advantage of the construction steel used in steel construction houses is that, alongside being economical, the materials also offer long service life. All the products used in the prefabricated and steel construction houses produced by Özok Steel are carefully selected to deliver economic advantage.
In practice, this means the following: because elements are produced to size in the factory, material waste on site is reduced, and because the frame is protected against corrosion, the building requires no major repairs beyond routine maintenance. Over the long run, it is this low maintenance load, more than the initial cost, that determines the economics.
Alongside durable steel materials, the insulation materials used on the exterior of the houses provide thermal and acoustic insulation. Today, adding façade insulation work after the fact can be quite costly. In steel construction houses backed by Özok Steel, thermal and acoustic insulation are instead planned together with the building from the outset.
High Resistance to External Factors
One of the biggest advantages of steel construction houses is their ability to offer features such as high durability and thermal insulation at a balanced cost. The way the buildings' load balance is designed acts as a major protective factor against earthquakes and similar natural events. Given that much of Turkey lies in an active earthquake zone, producing earthquake-resistant buildings carries real importance.
The biggest factor behind the durability of steel construction houses is that, rather than resting on just a few columns, the whole house forms a frame of mutually supporting steel profiles. Anchoring the steel body of the house to the ground at multiple points also makes the structure resistant to high wind loads.
Design Freedom and Plan Flexibility
Steel's load-bearing capacity makes it possible to span the same opening with fewer structural elements. In everyday terms, this means wide living rooms with no column in the middle, large window openings and an interior layout that can be shaped around your needs.
Plan flexibility is not limited to the initial design either. Because most partition walls are non-structural, the interior layout can be reworked as needs change over the years: two rooms can be combined, or an open kitchen can be closed off. On the façade, options range from timber cladding to a contemporary rendered finish, so a steel construction house should not bring a single fixed image to mind. A wide range is possible, from a rustic country-house character to modern, cubic lines.
Use Cases for Steel Construction Houses
Steel construction house systems are used in practically every area where there is a practical housing need. All the single- and two-storey steel construction houses designed by Özok Steel are especially popular for village houses and summer homes. Compared with other houses and apartments, how quickly these homes become ready to live in is one of the biggest reasons they are chosen. You can find all our prefabricated steel construction house and workplace designs, built for vineyard houses and similar purposes, on our website, where you can also find answers to any questions you may have.
| Use Case | Key Reason |
|---|---|
| Detached family home | Earthquake safety and a predictable build process |
| Summer house and vineyard house | Low maintenance needs, suited to seasonal use |
| Village and mountain house | Adapts to challenging terrain and climate conditions |
| Office and sales unit | Flexible plan that also works for non-residential needs |
| Social facility and guesthouse | Becomes ready for use in a short time |
You can review projects we have completed at different scales in each of these areas on our references page and see examples similar to your own plot and needs.
What to Look at When Making Your Decision
When deciding on a steel construction house, planning the process is just as decisive as the building system itself. Before you start talking to companies, we recommend clarifying the following points:
- The plot's zoning status: Like any permanent structure, a steel house is subject to a building permit in Turkey. Find out from the start whether your plot is suitable for residential construction; we describe the whole process step by step in our article on how to get a steel house building permit.
- Ground and foundation: Even though the structure is light, the foundation is designed according to the geotechnical survey. Ask how the soil report is reflected in the project.
- Insulation detailing: It is the wall layers that determine living comfort. Ask in writing which insulation layers are included in the quotation.
- Design and structural calculation: Having the structural system designed by an engineer experienced in steel construction is essential for both the building permit and safety.
- The manufacturer's completed work: Seeing projects the company has finished at a similar scale tells you more than reviewing a catalogue ever could.
Common Misconceptions
"A steel house is a temporary structure." It is not. A steel construction house anchored to a foundation, with a building permit and occupancy permit under Turkish regulations, is a permanent dwelling: it is recorded on the title deed and can be bought and sold.
"Steel rusts, the house rots." The structural profiles are protected against corrosion by galvanized coating and sit inside the wall layers, shielded from outside conditions. In a correctly detailed building, rust is not a problem you encounter in everyday use.
"A steel house attracts lightning." Steel structures do not attract lightning to themselves. On the contrary, the conductive frame, combined with standard earthing, safely carries any electrical charge down to the ground.
"The inside feels like a container." The interior of a finished steel construction house is completed with plasterboard, paint and the flooring of your choice; viewed from the inside, it is often impossible to tell it apart from a reinforced concrete house.
Frequently Asked Questions
How many years does a steel construction house last?
A correctly engineered steel construction house, with insulation and maintenance kept up, can be used across generations. The galvanized coating on the structural frame provides long-term protection against corrosion. We cover the factors that affect lifespan, along with rust and maintenance, in detail in our article on how long a steel house lasts.
Can a steel construction house be renovated?
Yes. Because most partition walls are non-structural, the interior layout can be changed relatively easily: rooms can be combined, door and window positions altered, or the façade renewed. For any change that affects the structural system, however, the structural design must be reviewed and engineer approval obtained.
Can a steel construction house be built on any plot?
In construction terms, a steel construction house can be adapted to a wide range of ground and terrain conditions, including sloped plots. What is decisive, however, is the plot's zoning status in Turkey: agricultural land where residential building is not permitted cannot be used for a steel house, just as it cannot for any other building type. We recommend checking the zoning status before you buy a plot.
Does a steel construction house lose value when sold?
A steel construction house with a building permit and occupancy permit is recorded on the title deed and can be bought and sold like any other property. Its value is determined less by the material than by location, plot, workmanship quality and the building's maintenance record. In a well-maintained steel house with complete documentation, the building system on its own is not a factor that reduces value.
Is a steel construction house cold in winter?
No; this misconception comes from confusing a steel construction house with an uninsulated container structure. The thermal insulation materials placed within the wall layers, when correctly detailed, provide comfort in every season. What determines comfort is not the structural material itself, but whether the insulation layers are correctly designed and installed.
When the right plot, the right project and the right manufacturer come together, a steel construction house offers a fast, safe and long-lasting housing solution. You can use the headings in this article as a checklist when making your decision.
This article is intended for general information. Building systems, zoning practice in Turkey and insulation detailing can vary from project to project; the most accurate assessment for your own plot is only possible through a project-specific review based on a geotechnical survey and the zoning status.
