
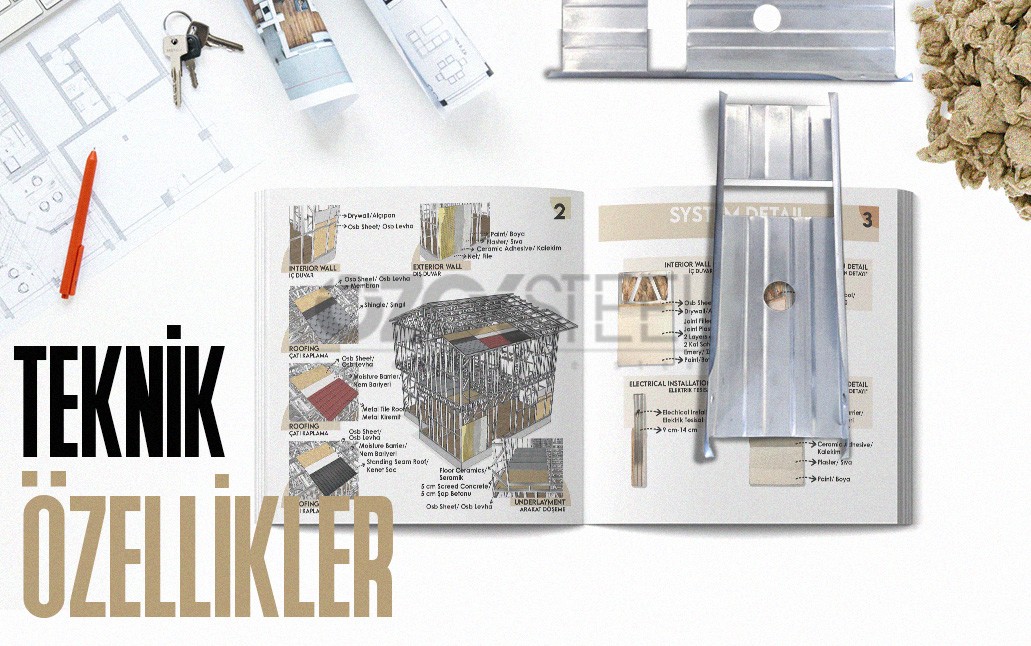
Light Steel House Technical Specifications

Light steel house technical specifications can be summarised under three main headings: a structural system built from cold-formed galvanized profiles, a wall and roof build-up in which each layer performs a distinct task, and a production process carried out in the factory to precise tolerances. This article gives a comprehensive technical overview of the light steel building system, and points to our related guides for the detail behind insulation, fire safety, storey limits and building lifespan.

Homogeneous, isotropic and durable building systems minimise human input and allow low-error production processes. These systems support sustainable construction practice 365 days a year, in every weather condition. Dry manufacturing processes carried out in factories using roll-forming machines maintain a high quality standard while contributing to the production of sustainable, long-lasting buildings.

Light Steel House Technical Specifications: How Does the System Work?

The starting point of the system is the light steel profile. Galvanized steel coils are bent at room temperature on roll-forming lines and turned into C- and U-section profiles; this method is called cold forming. Unlike heavy steel column-beam systems, the light steel building system rests on a structural arrangement of thin-walled but numerous elements working together.

Profiles do not work alone; they work on a panel logic. Vertical studs placed at set intervals are joined with top and bottom track profiles to form wall panels; floors are built up as joisted cassettes and the roof as truss systems. Panels are manufactured in the factory and joined on site with screwed and bolted connections. Using mechanical connections instead of welded joints both reduces production error and makes it possible to dismantle and re-erect the structure when needed.

Values such as profile thickness, section depth and stud spacing are not taken from a fixed catalogue; they come out of the structural calculation for each project. The number of storeys, the earthquake zone, and the snow and wind loads directly affect these values, which is why two similar-looking walls in two different projects can have different structural sections.

Advantages of Galvanized Steel Structures

The steel used in these building systems being galvanized increases durability, because it provides long-term protection against corrosion. The buildings offer a wide range of material options, combining aesthetics, flexibility and durability at the design stage. At the same time, compared with reinforced concrete buildings, they offer column-free and beam-free usable interior space, giving occupants a spacious interior experience.

Space Gain and Slim Wall Design

Compared with traditional building systems, wall thicknesses being kept to defined standards saves on facade cladding. Because the light steel wall build-up remains thinner than traditional walls, usable interior space increases in a building of the same external dimensions; the proportion of space gained varies with the floor plan and the chosen section. In addition, being lighter than other building systems gives these buildings a high level of earthquake performance, which is a significant advantage.

Fast, Easy Assembly and Short Construction Times

The ability to assemble quickly and easily significantly shortens the construction period. This also allows problems that might arise on site to be kept to a minimum. Completed in a short time with a small workforce, these buildings offer an advantage in labour and cost. They are not temporary prefabricated structures, but long-lasting, permanent buildings with high comfort standards.

Indistinguishable from Reinforced Concrete Buildings in Appearance and Use

Once completed, the interior and exterior appearance largely shares the same aesthetic qualities as traditional reinforced concrete buildings. The system is delivered under the supervision of experienced engineers and architects, and produced by trained workers in the factory and on site. This keeps both safety and quality standards high.

Compliance Standards in Design and Production

Steel building systems are designed and produced in accordance with the relevant national and international specifications. Electrical and mechanical installation systems are considered during design and integrated into the building. Thermal insulation is planned according to the climate conditions of the building's location and applied using the most suitable materials. This achieves a high level of thermal insulation performance.

Acoustic Insulation and Comfort Standards

All the building elements that make up the structure also provide the necessary acoustic insulation, increasing occupant comfort. Acoustic insulation delivers a calm, peaceful living space indoors. Steel building systems are offered to occupants in a way that is long-lasting and meets modern living standards.

Wall and Roof Build-Up: What Do the Layers Do?

The steel house wall build-up is not made up of the thickness of a single material, but of the sum of layers that each perform a separate task. Working from the outside in, a typical wall arrangement follows this logic:

  • Exterior facade cladding: Determines the building's appearance and forms the first line of protection against outside elements.
  • Water and wind barrier: Keeps rainwater out while allowing the wall to breathe.
  • Exterior sheathing board: Gives the panel rigidity and forms a solid surface for the cladding.
  • Insulation fill in the profile cavity: The main layer for thermal and acoustic insulation; fills the space between the studs.
  • Vapour control layer: Prevents moisture from the interior condensing inside the wall.
  • Interior sheathing board: Forms the interior finish; contributes to fire resistance and acoustic insulation.

The number of layers and the thickness of each layer vary according to the climate zone, the insulation target and the structural design. For this reason, it is more accurate to speak of a wall build-up determined project by project, rather than a "standard wall thickness".

The Same Logic Applies to the Roof Build-Up

A similar layer arrangement is applied on the roof: the roof covering sits outermost, with a waterproofing membrane beneath it, structural trusses, and thermal insulation at the ceiling plane. The covering type, the pitch and the plane in which the insulation is positioned are shaped by whether the roof space will be used and by the project.

Structural System and Load Transfer

The arrangement of the system for vertical loads is clear: loads from the roof travel through the trusses to the studs in the wall panels, then down through the panels on the storey below to the foundation, along an unbroken load path. The safety of the system depends on the continuity of this path, which is why the location of structural panels is precisely defined in the project and cannot be changed arbitrarily.

Horizontal loads such as earthquake and wind forces are resisted by bracing and by boards fixed to the panel surfaces; the floors act as a diaphragm that distributes these forces to the walls. Because earthquake force is directly proportional to building mass, the low mass of a light steel building reduces the earthquake load acting on the structure compared with reinforced concrete.

On the foundation side, the decisive factor is the geotechnical survey. The lightness of the building reduces the load transferred to the foundation; however, the foundation type and dimensions are separately designed for each project according to the soil report and the structural calculation.

Technical Differences with Reinforced Concrete

Both systems require a building permit in Turkey and produce permanent housing; the difference lies in the material and the production approach. The main technical differences can be summarised as follows:

Feature Light Steel Reinforced Concrete
Structural system Panels made of galvanized profiles Columns, beams and shear walls
Production location Mainly factory, assembled on site Mainly site, cast in place
Manufacturing method Dry assembly, less affected by weather Wet construction, requires curing time
Building weight Low High
Renovation flexibility Dismantling and modification relatively easy Requires demolition

These differences do not mean that one system is superior in every circumstance. The right choice varies with site conditions, project goals and the time schedule; both systems must be designed in accordance with the earthquake and building regulations in force in Turkey.

Where Can You Find Each Topic in Depth?

This article outlines a general framework for light steel house technical specifications. Each of the topics below has its own in-depth guide on our site:

Topics such as foundation design and the building permit process in Turkey are also covered in separate articles. When making a technical decision, you can use this article as a starting point and the linked guides as a source of detail.

Frequently Asked Questions

How durable is a light steel profile?

The galvanized coating on the profiles protects the steel against corrosion, and in a correctly detailed building this protection lasts for many years. The load-bearing capacity of a profile depends on its section, thickness and position within the panel; these values are verified by structural calculation on every project. In other words, durability is not a single material property but the result of correct design.

What is the wall thickness in a steel house?

Wall thickness is not a single figure but the sum of the layers: exterior cladding, sheathing boards, insulation in the profile cavity and interior cladding together form the build-up. Total thickness is set by the climate zone, the insulation target and the structural design. Compared with a reinforced concrete wall, the same function is usually achieved with a thinner build-up — meaning a gain in usable interior space.

Do light steel and reinforced concrete achieve the same thing?

Both require a building permit in Turkey and produce permanent housing designed to meet the regulations; in that sense the outcome is the same. The difference lies in the structural material and the production method: light steel uses factory-made profiles and dry assembly, while reinforced concrete proceeds by building formwork on site and pouring concrete. The choice depends on the conditions of the project.

Can a steel house be renovated?

Yes. Non-structural partition walls can be removed and relocated relatively easily. Changes that affect structural panels require the structural design to be updated and engineering approval. The screwed dry-construction system makes dismantling and re-erection cleaner and less destructive than the demolition work involved in reinforced concrete.

How are plumbing and electrical installations handled in a light steel house?

Electrical and mechanical service lines are routed through the service openings left in the profile webs and between the wall layers. Because these routes are planned into the project from the design stage, there is no need to break into walls; later maintenance and access are also easier.

At Özok Steel, we apply the light steel building system across different scales and building types. You can review our completed projects on our work page, and send us any technical questions you may have.

The information in this article is for general guidance only. Technical values such as profile thickness, wall build-up, insulation layers and load-bearing capacity are determined separately for each project according to the geotechnical survey, climate zone and structural calculation; we recommend consulting our engineering team for values specific to your project.

Customer Representative Whatsapp Communication Line
Customer Representative Hello! Welcome to the Ozoksteel family! If you have any questions or needs, you can send us a message via WhatsApp.